Free Rental Service
407 KING STREET E, Oshawa (Central) — available at $2,700/mo. Streamlined process, move in quickly. 100% free for tenants — we handle everything.
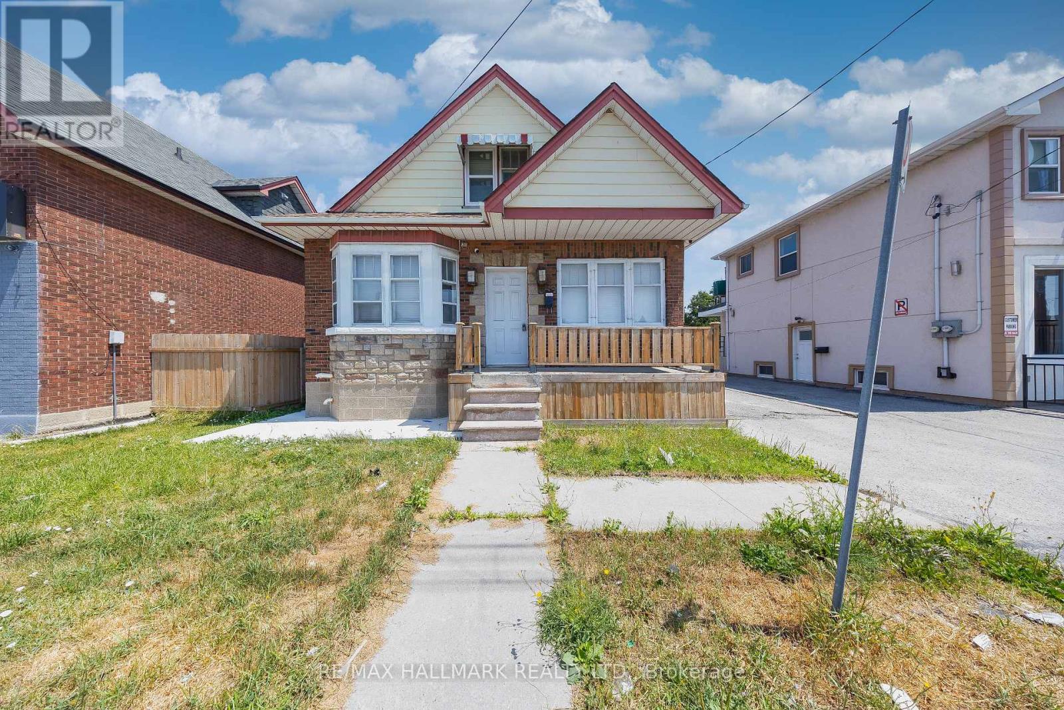
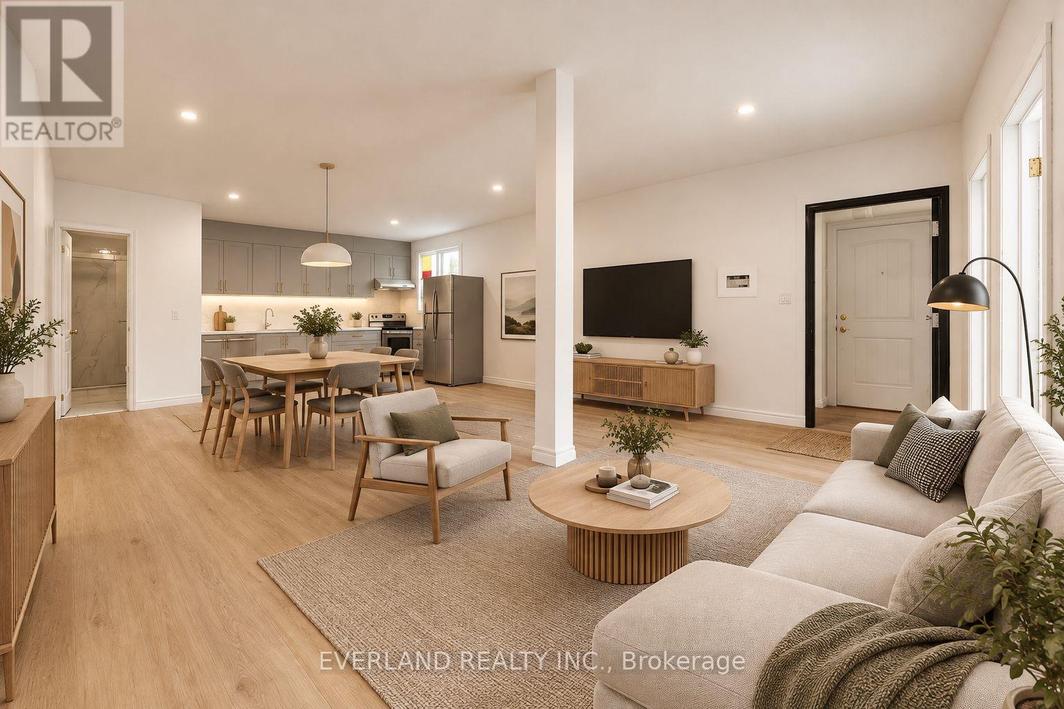
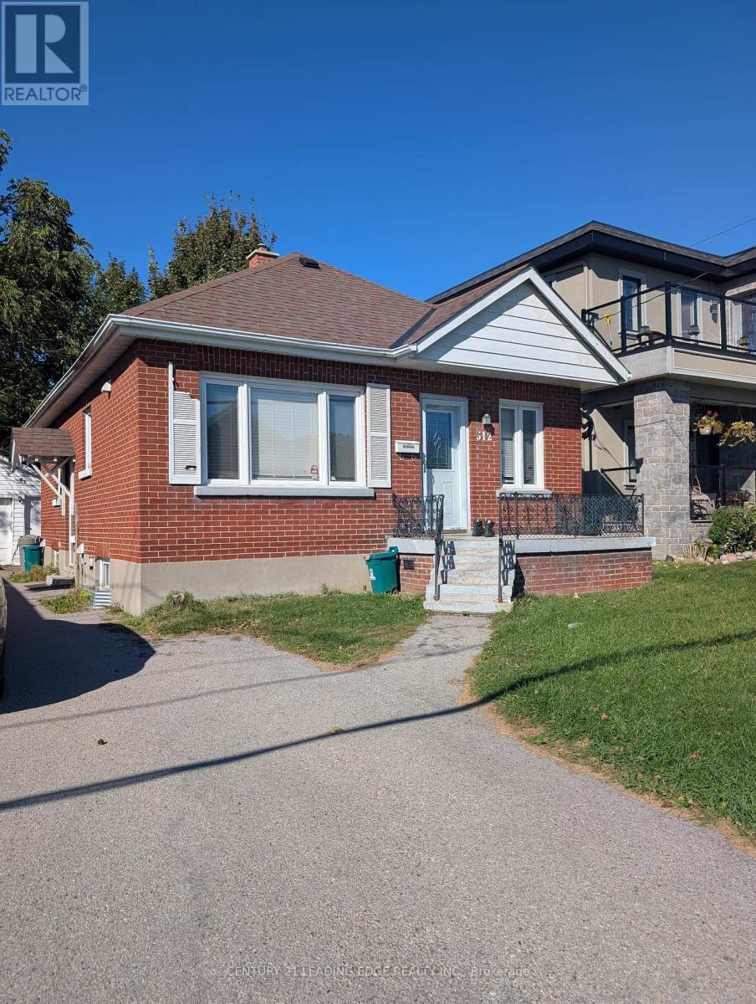
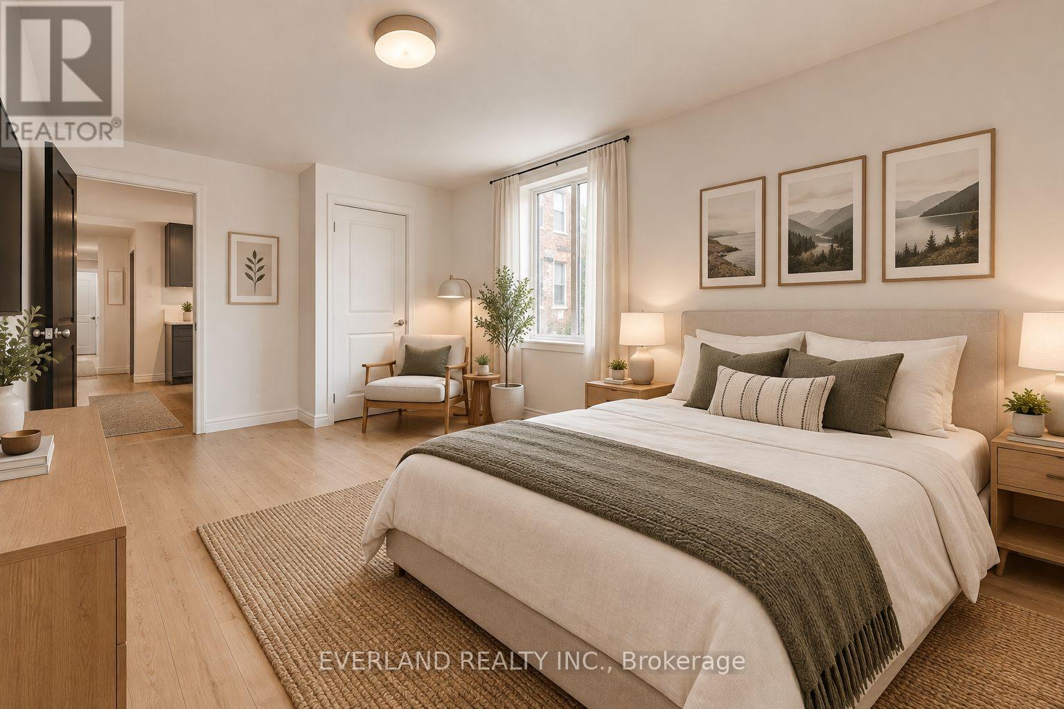
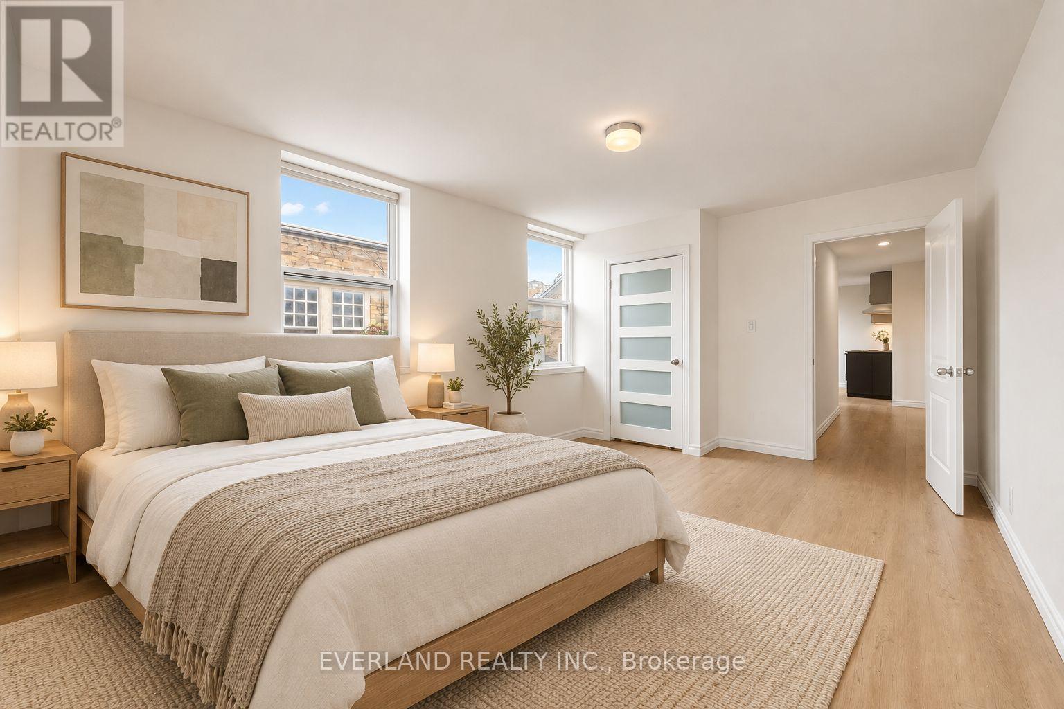
Welcome to 407 King St E, Oshawa - a beautifully maintained and exceptionally spacious detached home offering the main and second floors for lease, ideally situated in a desirable, family-friendly neighbourhood. * 3 Bedrooms * 2 Office Spaces * 2 Full Bathrooms * 2 Parking Spaces. From the moment you arrive, you will appreciate the bright, welcoming atmosphere and abundance of natural light created by the home's generous windows. Freshly painted throughout and meticulously clean, this move-in-ready residence offers 3 generously sized bedrooms, each with a standard closet, plus 2 versatile office spaces - an ideal setup for professionals working from home, students, or anyone seeking additional flexible space. The thoughtfully designed layout provides plenty of room to live, work, relax and entertain comfortably. Step outside and enjoy the generous backyard, perfect for BBQs, outdoor gatherings, morning coffee or simply unwinding in your own private outdoor space. Ideally located with public transit conveniently nearby, as well as shopping, restaurants, parks and everyday amenities, with easy access to everything Oshawa has to offer. This inviting home offers the space, comfort, natural light, functionality and convenience you've been looking for. A wonderful place to call home - don't miss this opportunity! Tenant to pay rent + 50% gas + 50% hydro + 50% water/sewer. (id:60164)
| Room | Level | Dimensions |
|---|---|---|
| Kitchen | Main level | 3.9 x 3.1 meters |
| Bathroom | Upper Level | 3.5 x 2.2 meters |
| Pantry | Main level | 3 x 2 meters |
| Dining room | Main level | 4 x 3.6 meters |
| Living room | Main level | 4 x 3.7 meters |
| Office | Main level | 3.85 x 2.22 meters |
| Office | Main level | 3 x 2.1 meters |
| Primary Bedroom | Upper Level | 3.35 x 3.25 meters |
| Bedroom 2 | Upper Level | 3.25 x 3.18 meters |
| Bedroom 3 | Upper Level | 3.45 x 3.22 meters |
| Laundry room | Upper Level | 2.15 x 2.1 meters |
Is 407 KING STREET E a good fit for a growing family?+
With 3 bedrooms and 2 bathrooms, there's room for kids plus a guest room or home office. The 2-storey layout keeps living and sleeping areas separated.
How is the home heated? Is it efficient?+
Heating is forced air, natural gas. Gas heating is generally the most cost-efficient option in Ontario winters.
What's included in the rent?+
The listing doesn't specify what's included. Always confirm with the landlord which utilities (heat, hydro, water, internet) are covered vs. paid separately — this can add hundreds per month.
What are the ongoing costs beyond the mortgage?+
Budget for heating is forced air, natural gas. Always verify the latest figures with your agent before making an offer — these change yearly.
How is the space laid out across floors?+
This is a 2-storey single family. The 3 bedrooms and 2 bathrooms are typically split with living areas on the main floor and bedrooms above — confirm the exact layout during a showing.
What's the parking situation?+
This property includes 2 spaces — No Garage.
Ask About This Property
Nearby Places
Searching nearby places…
Similar listings
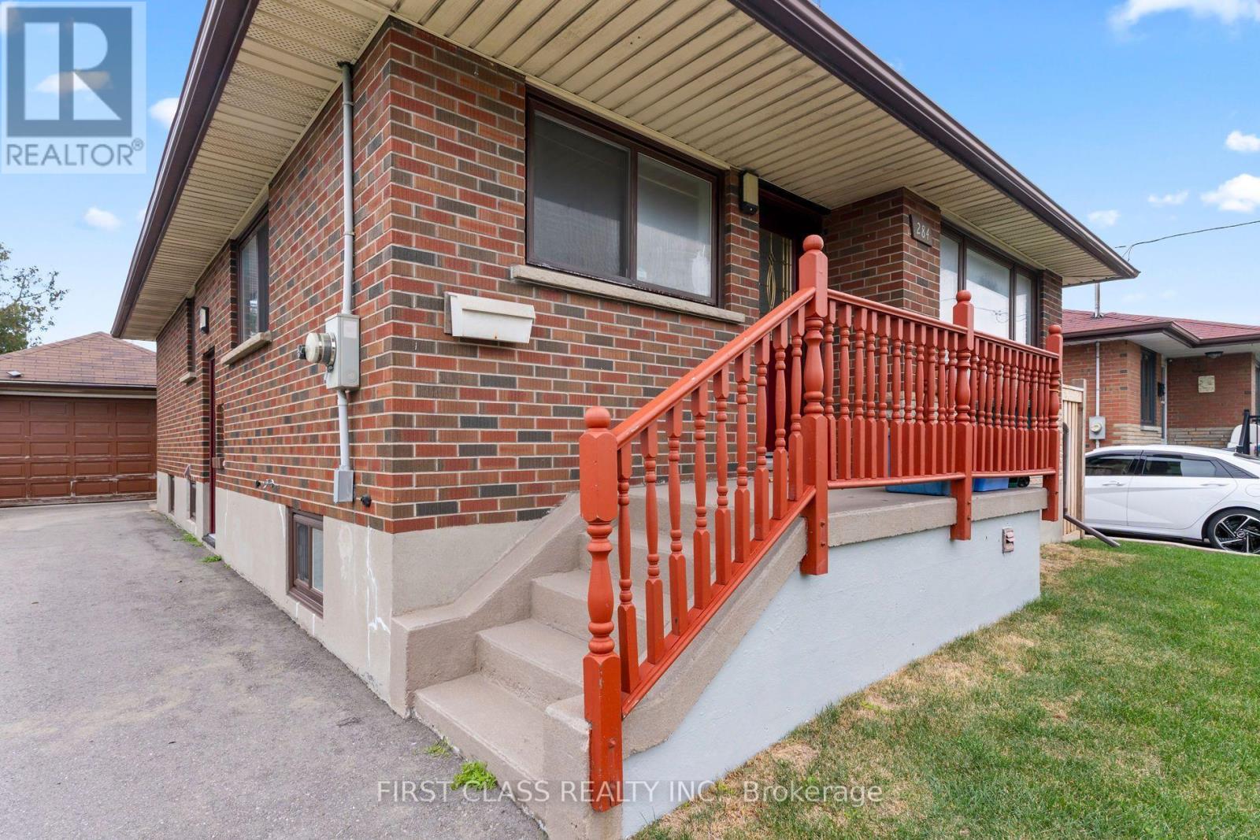
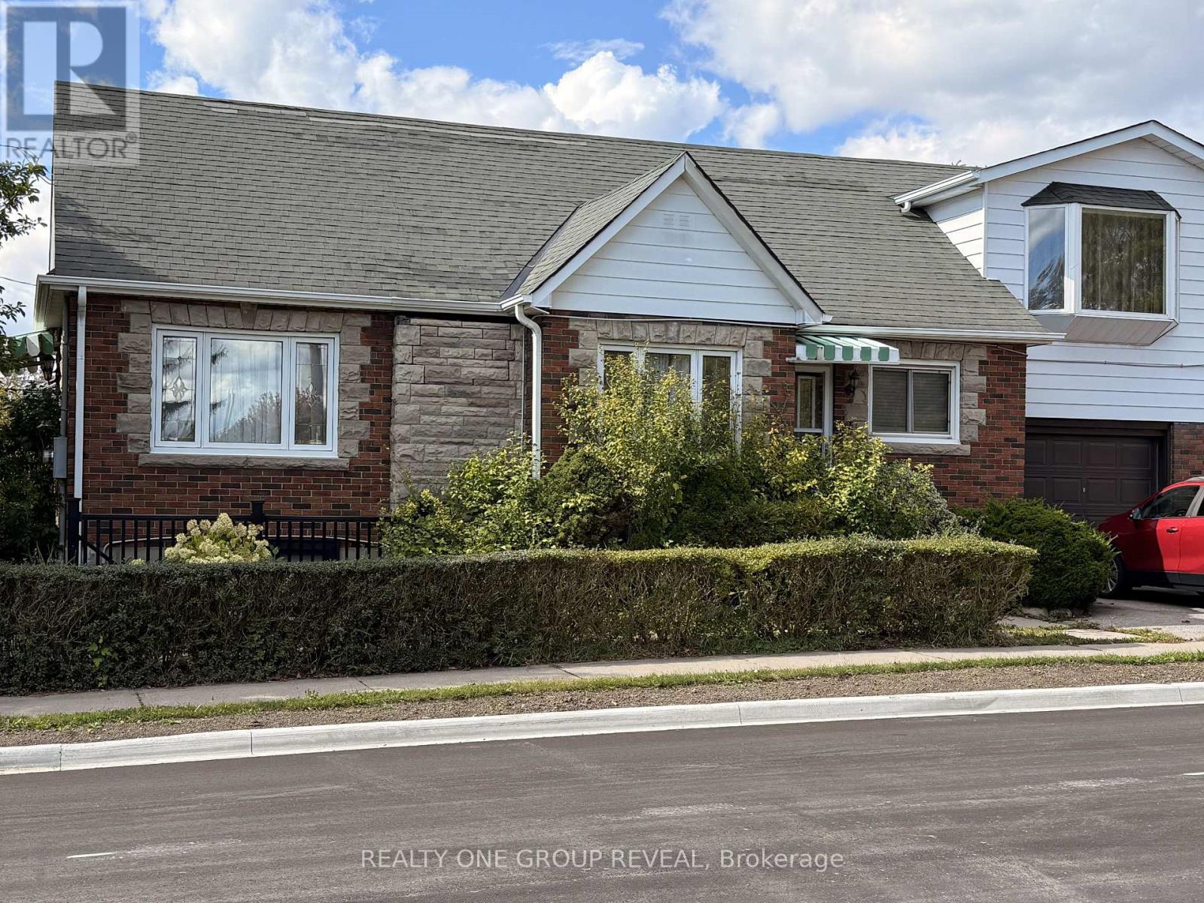
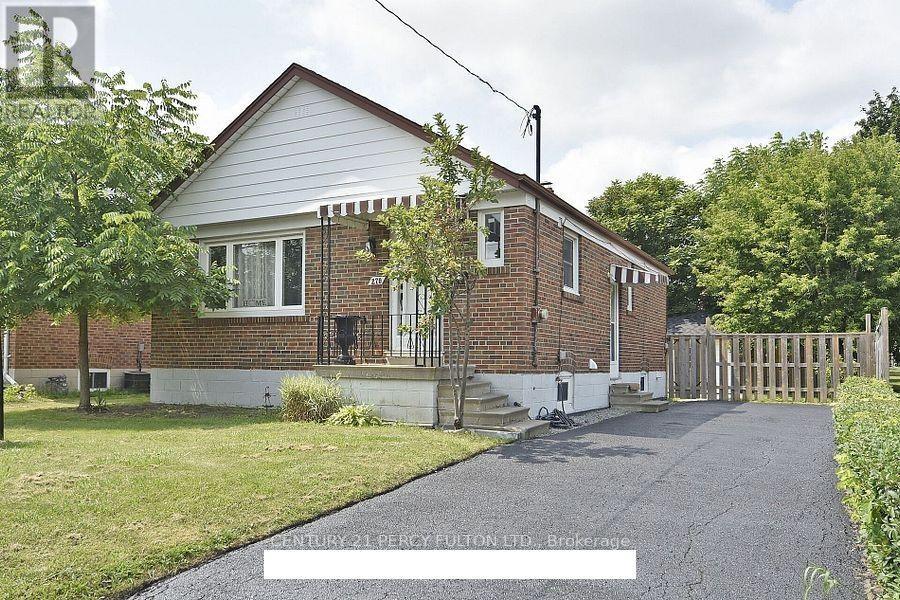
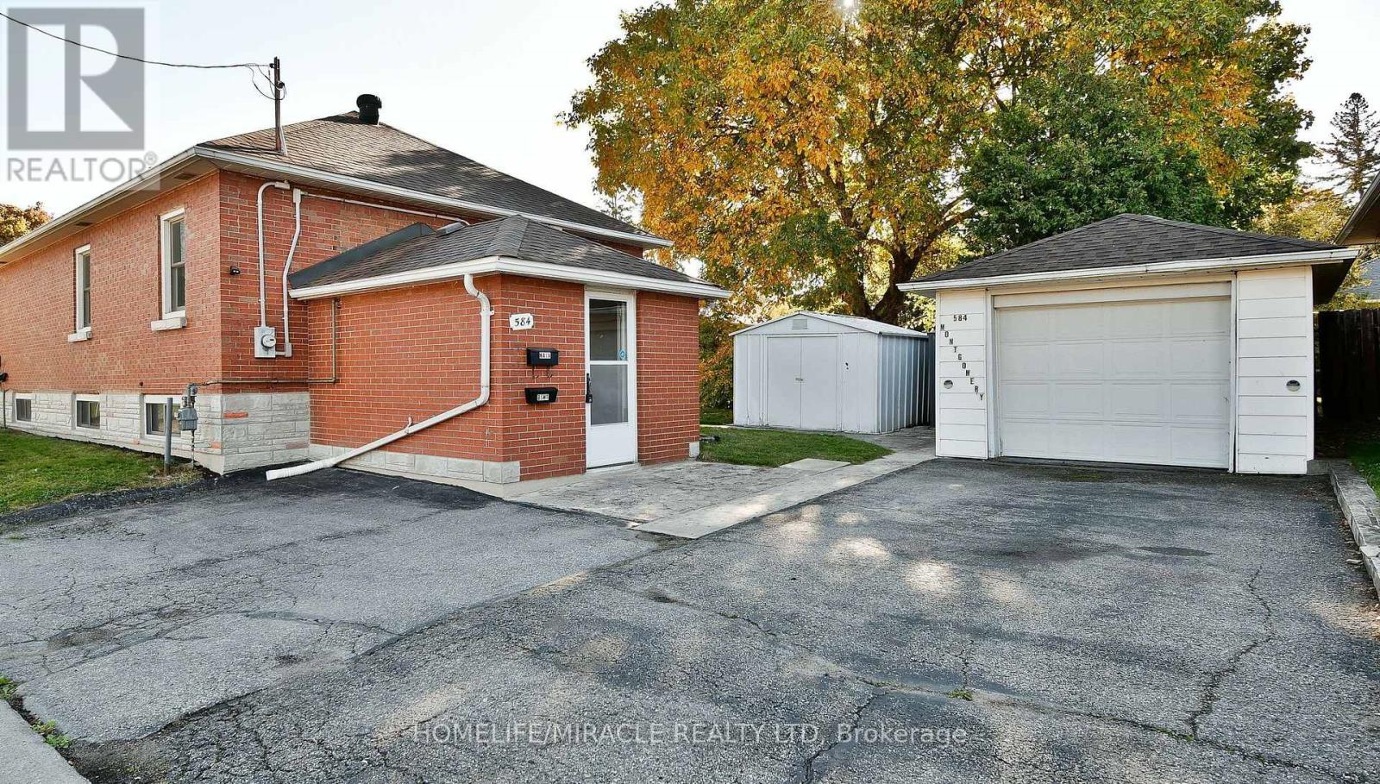
 For Rent21 days19
 For Rent100 days17
 For Rent75 days4
 For Rent39 days25

The listing data above is provided under copyright by the Canadian Real Estate Association. While the information is considered reliable, its accuracy is not guaranteed by the Canadian Real Estate Association or getsetsold.ca. Neither getsetsold.ca nor its affiliates make any representations or warranties, express or implied, regarding the accuracy or completeness of the information presented here.